
A1A
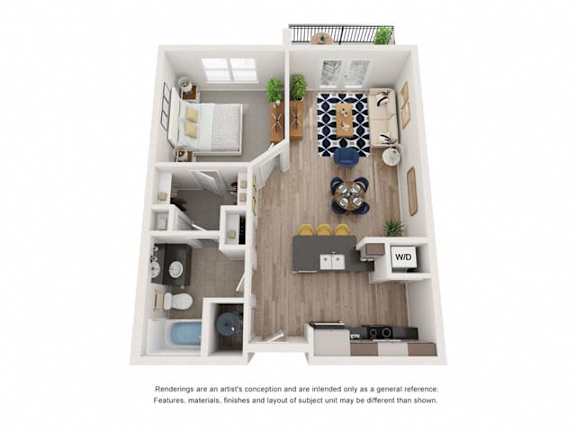
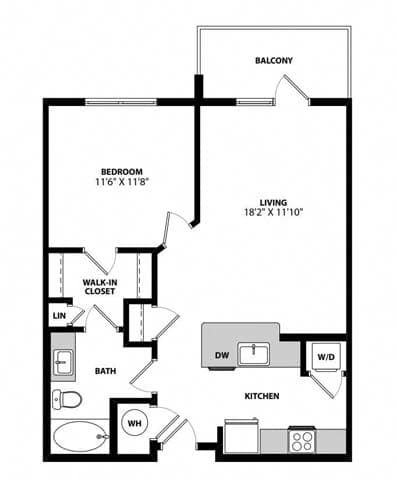
1 Bedroom
1 Bathroom
Up to 711 Sq. Ft.
Pet Friendly
Features & Amenities
- Nine-Foot Ceilings
- Abundance Natural Light
- Open-Concept Floorplans
- Wood Plank Inspired Flooring
- Granite Countertops
- In-Unit Washer/Dryer
- Energy-Efficient Stainless Steel Appliance Package
- Large Kitchen Islands*
- Undermount Sinks
- Designer Cabinetry
- Designer Backsplash*
- Custom Designer Lighting Package
- Ceiling Fan in Living Areas
- Plush Carpets in Bedrooms
- Dual Sink Vanities in Master Bathroom*
- Bathroom Suite with Granite Countertops
- Beautiful Courtyard Views*
- Energy-Efficient Heating and Cooling
Apartment: # 1027-221
Available Now
Starting at: $1,631.00
Deposit: $500.00
Apply Now for Apartment 1027-221, opens in a new tabApartment: # 1027-139
Available Now
Starting at: $1,678.00
Deposit: $500.00
Apply Now for Apartment 1027-139, opens in a new tabApartment: # 1027-339
Available Now
Starting at: $1,635.00
Deposit: $500.00
Apply Now for Apartment 1027-339, opens in a new tabStarting at $1,631.00
Have a question?
How can we help you?
Floor Plan Video
Floor Plan Virtual Tour
Floor Plan Video
Prices and special offers valid for new residents only. Pricing and availability subject to change at any time.
A1A Photo Gallery
_august2022_highres.jpg "A modern kitchen with granite countertops and pendant lights")
_august2022_highres.jpg "A modern kitchen with a stainless steel refrigerator and a dark grey countertop")
_august2022_highres.jpg "A row of cookbooks sits on a kitchen counter")
_august2022_highres.jpg "A bedroom with a large bed, a ceiling fan, and a painting on the wall")
_august2022_highres.jpg "A bathroom with a white shower curtain and a white toilet")